 Български
 English
 Deutsch
 Русский
Payment schedulePlan I
- 30%Deposit
- 30%Slab / floor level
- 30%Act 14
- 10%Act 15

Green Home Invest / Residential building
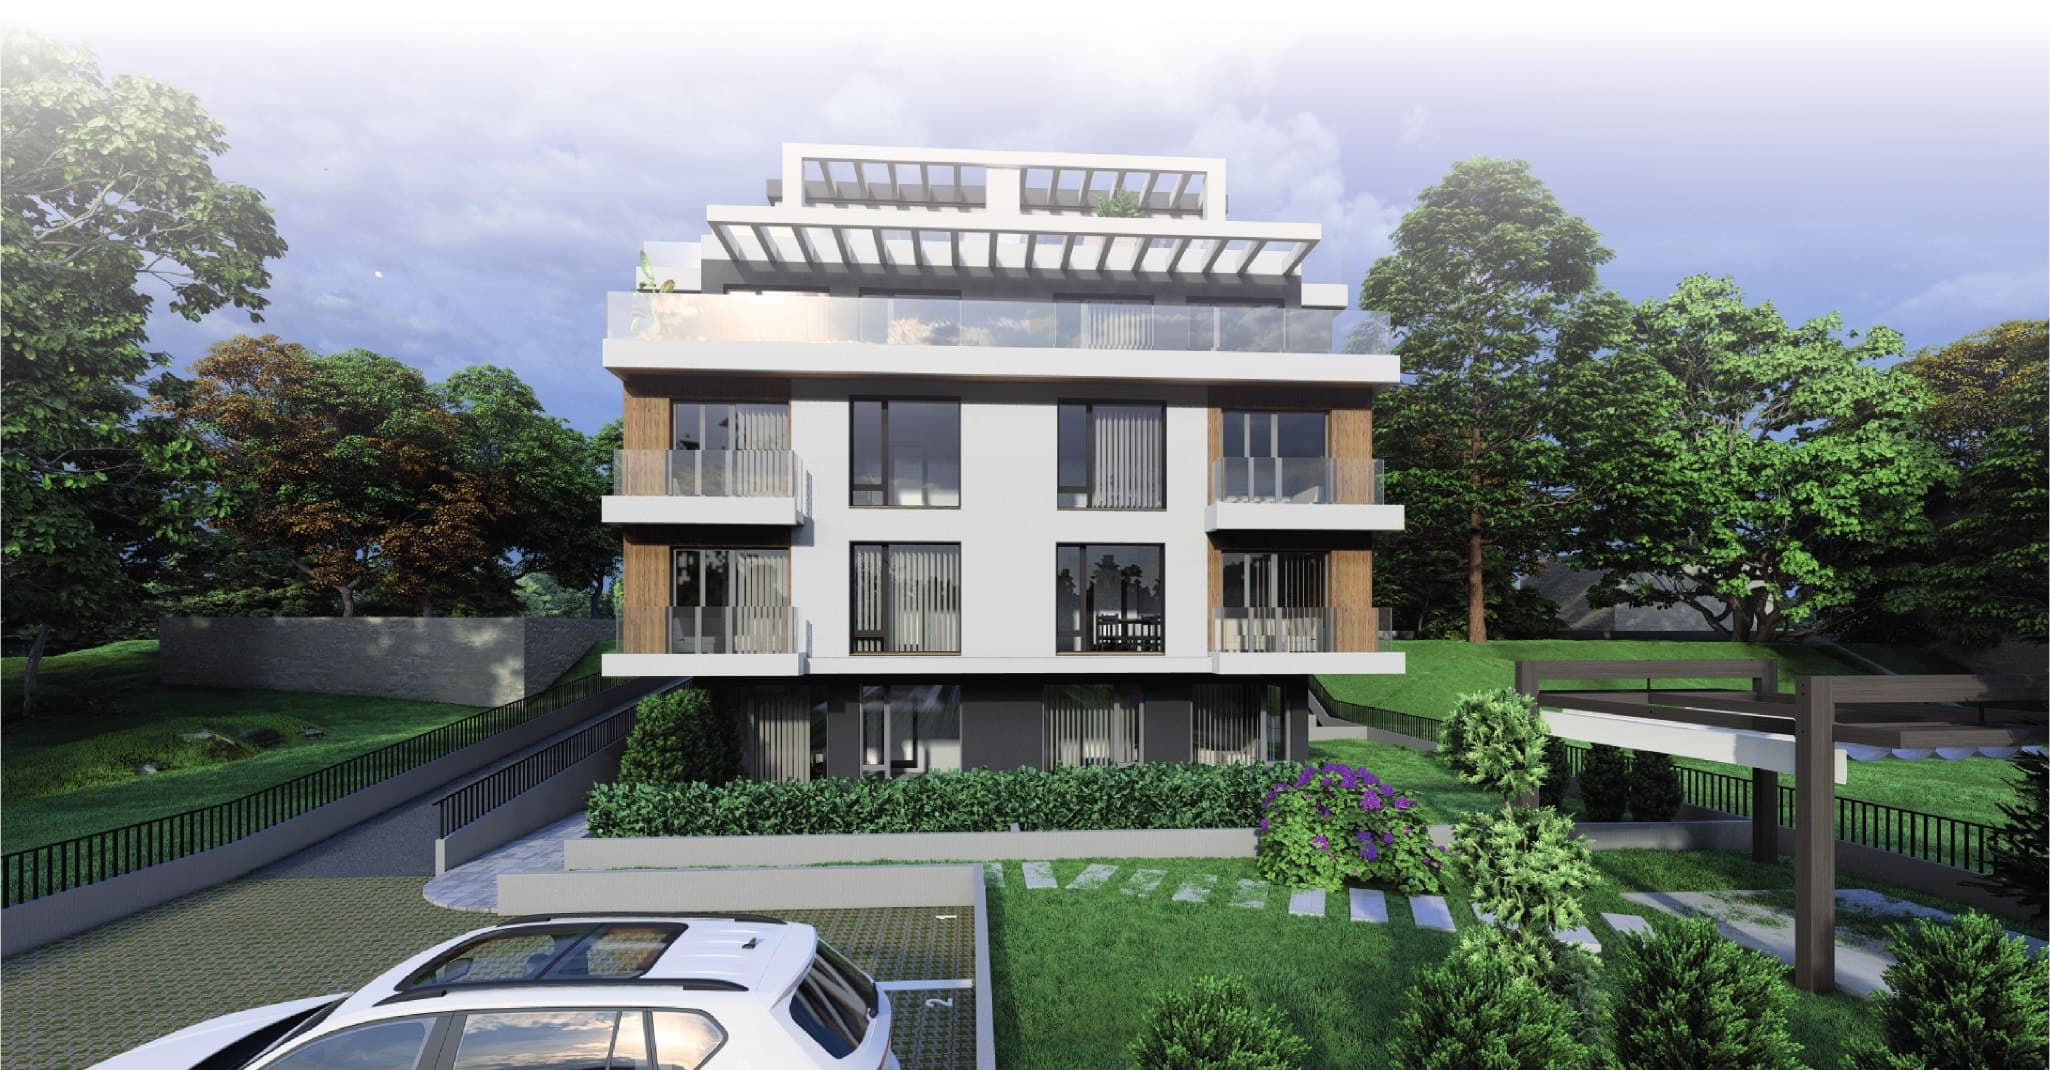
Green View — a residential project in Varna combining city life with a sense of space and a coastal perspective.
About the project
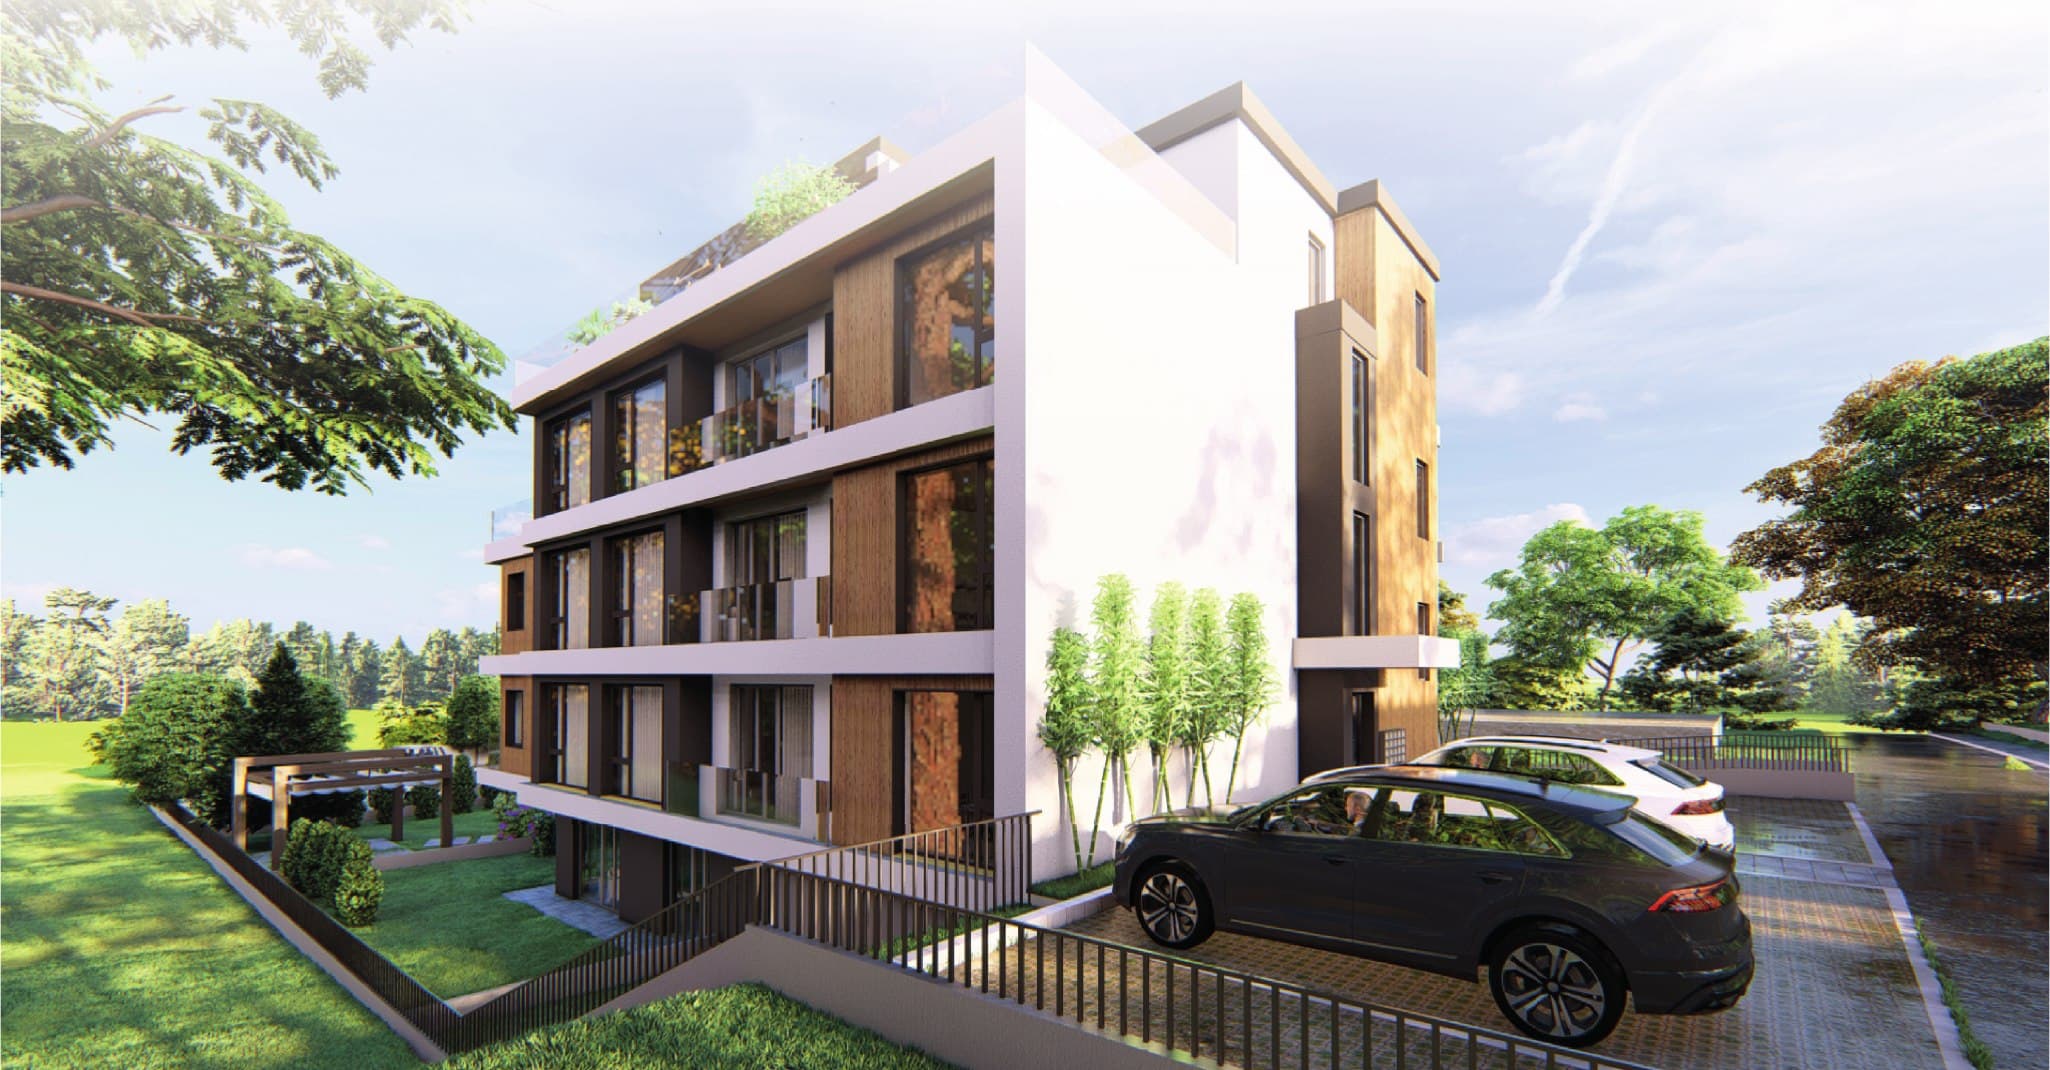
Green View is a boutique residential building in Akchelar / Sveti Nikola, Varna. The project combines 20 apartments and 2 offices, representative shared spaces and sea views from the second floor. Open terraces and green surroundings give everyday life more space, while carefully selected materials shape the building's character.
Why invest
Location, layouts and construction quality form the basis of your choice. Here is what sets Green View apart.
Close to central Varna, public transport and the resorts along the northern coastline.
Brick masonry, insulation, triple glazing and representative shared spaces are specified in the project.
Homes without sloping ceilings or unnecessary passageways. Light and open terraces complement the usable area.
Different sizes offer a choice for personal use or investment in a home to rent out.
20 apartments and 2 offices. Fewer neighbours and easier organisation of shared spaces.
Two payment plans linked to construction stages, with separate prices for each available unit.
A look inside
Explore the architectural layouts. Ask our team for current available homes, confirmed areas and terms.
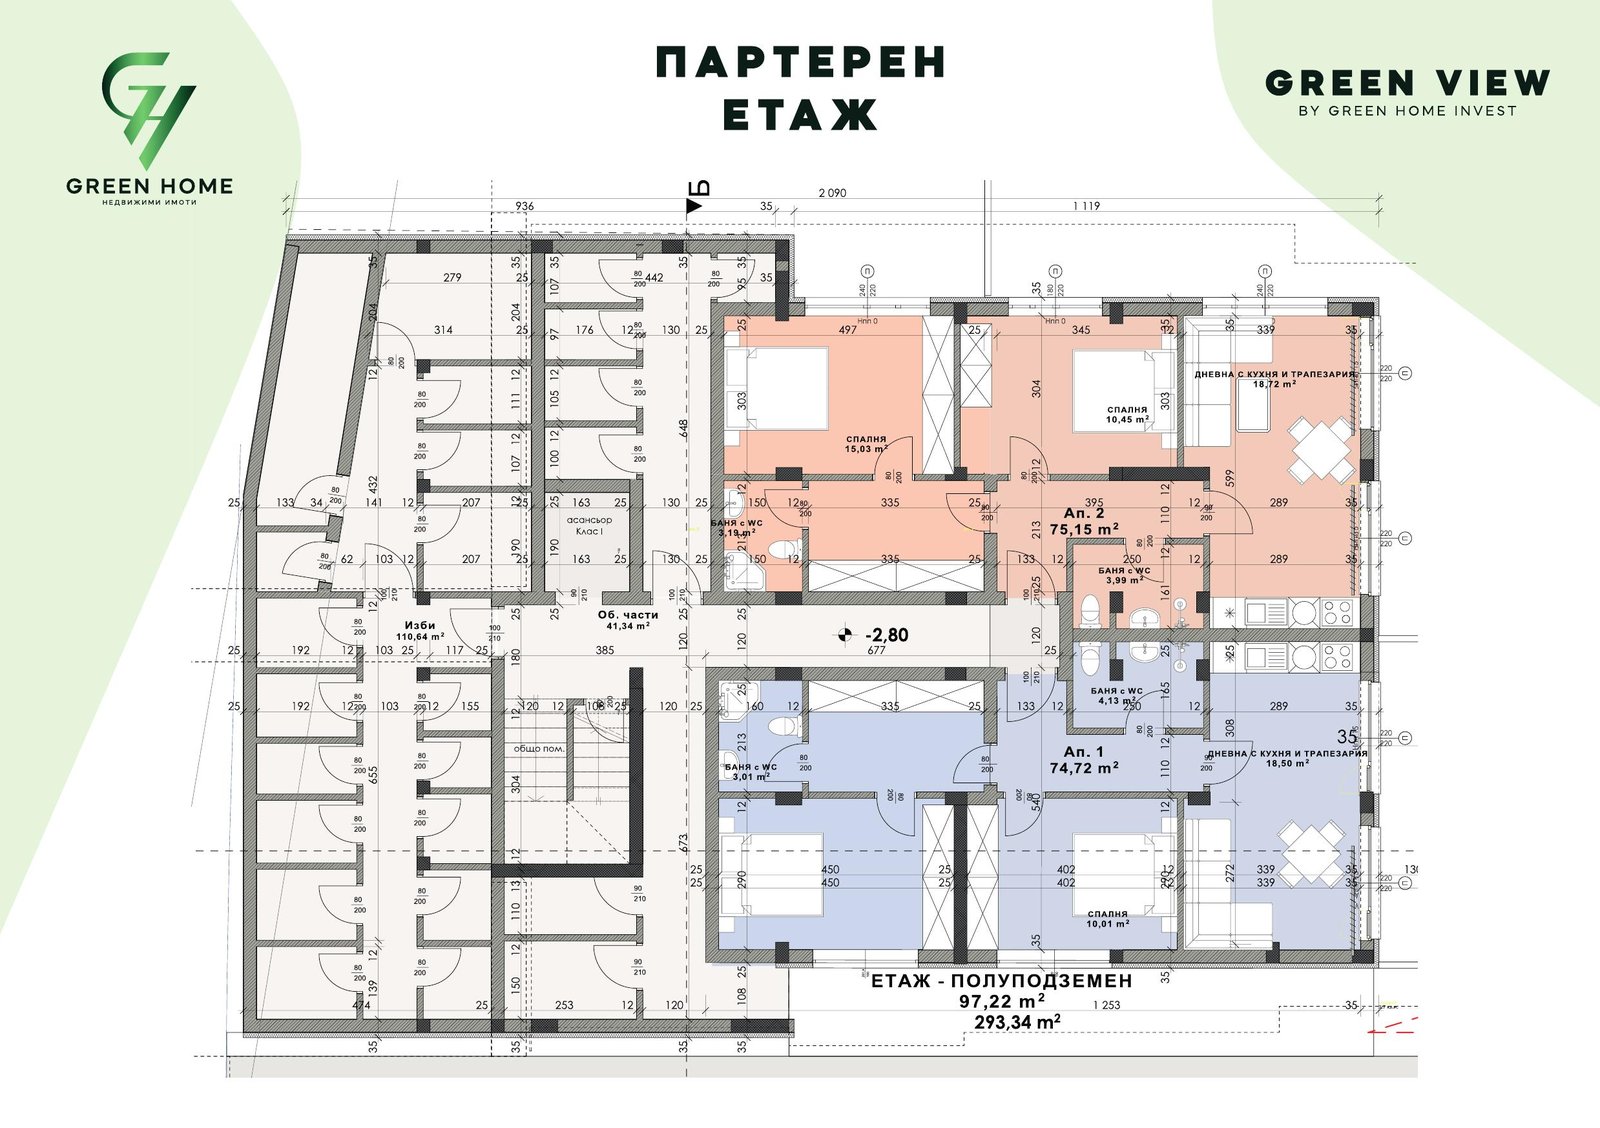
Plans use the architectural numbering, which may differ from the price list. Our team will confirm the corresponding unit, areas and availability.
Prices and availability
Compare unit areas and both payment plans, then confirm your choice with the team.
| Unit | Floor | Built area | Total area | Plan I | Plan II | Status |
|---|---|---|---|---|---|---|
| Office No. 1 | Semi-basement | 29.39 m² | 37.14 m² | — | — | Reserved |
| Office No. 2 | Semi-basement | 29.21 m² | 36.91 m² | — | — | Reserved |
| Apartment No. 1 | Semi-basement | 46.88 m² | 59.24 m² | — | — | Reserved |
| Apartment No. 2 | Semi-basement | 45.56 m² | 57.58 m² | — | — | Reserved |
| Apartment No. 3 | Floor 1 | 28.47 m² | 37.96 m² | — | — | Sold |
| Apartment No. 4 | Floor 1 | 43.80 m² | 57.20 m² | 106,500 € | 117,000 € | Available |
| Apartment No. 5 | Floor 1 | 47.15 m² | 61.87 m² | 115,000 € | 126,500 € | Available |
| Apartment No. 6 | Floor 1 | 46.80 m² | 61.34 m² | 114,500 € | 125,900 € | Available |
| Apartment No. 7 | Floor 1 | 43.86 m² | 57.15 m² | 106,500 € | 117,000 € | Available |
| Apartment No. 8 | Floor 1 | 26.00 m² | 34.90 m² | 64,600 € | 71,000 € | Available |
| Apartment No. 9 | Floor 2 | 27.89 m² | 37.19 m² | — | — | Sold |
| Apartment No. 10 | Floor 2 | 43.80 m² | 56.92 m² | 107,500 € | 118,250 € | Available |
| Apartment No. 11 | Floor 2 | 47.17 m² | 62.30 m² | — | — | Sold |
| Apartment No. 12 | Floor 2 | 47.19 m² | 61.92 m² | — | — | Sold |
| Apartment No. 13 | Floor 2 | 43.85 m² | 57.70 m² | 108,500 € | 119,350 € | Available |
| Apartment No. 14 | Floor 2 | 25.61 m² | 33.76 m² | 65,500 € | 72,000 € | Available |
| Apartment No. 15 | Floor 3 | 52.19 m² | 67.13 m² | — | — | Reserved |
| Apartment No. 16 | Floor 3 | 54.10 m² | 70.66 m² | — | — | Reserved |
| Apartment No. 17 | Floor 3 | 54.40 m² | 70.13 m² | — | — | Reserved |
| Apartment No. 18 | Floor 3 | 49.27 m² | 64.39 m² | — | — | Reserved |
| Apartment No. 19 | Floor 4 | 44.70 m² | 58.13 m² | — | — | Reserved |
| Apartment No. 20 | Floor 4 | 44.70 m² | 57.93 m² | — | — | Reserved |
Prices are in euros including VAT. Total area includes shared-area ownership shares. Confirm availability and terms with the team before reserving. Enquire about units without a listed price.
Architecture up close
Details matter
The planned project solutions combine durable materials, natural light and attention to the façade.
Brick masonry and thermal insulation solutions included in the project.
Triple-glazed windows and open terraces as part of the architectural concept.
Silicone plaster and wood-composite accents in the planned design.
Location
Akchelar / Sveti Nikola is the area where Green View is being developed. Contact the team for the exact location and to arrange a visit.
Green View / Green Home Invest
Interested in a particular project? Our team will explain the current options, layouts and terms.